
Aluminum Flat Bar Tolerances and Surface Quality Basics
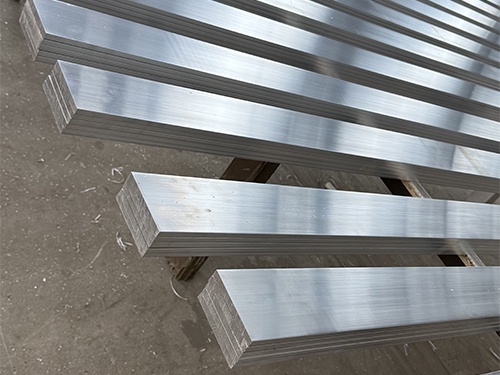
Aluminum Flat Bar Tolerances and Surface Quality Basics
For quality control and safety work, Aluminum Flat Bar tolerances matter more than many buyers expect.
They affect fit-up, conductivity, machining stability, and long-term service reliability.
Surface quality is just as important.
Visible defects can signal process variation, handling damage, or coating risks.
This guide explains the basics for practical inspection and safer procurement decisions.
Why tolerance control matters
Aluminum Flat Bar is often used in frames, connectors, support parts, and electrical layouts.
If thickness or width drifts, assembly gaps and stress points appear quickly.
Straightness also affects automated processing, drilling accuracy, and safe installation.
In electrical applications, uneven dimensions may influence contact area and heat buildup.
Key dimensional checks
- Width and thickness consistency across the full length.
- Length tolerance against cutting or assembly requirements.
- Flatness and straightness for stable downstream processing.
- Corner condition and edge uniformity for safer handling.
In real purchasing work, the acceptable range should match the final application, not only a catalog value.
What surface quality tells you
A clean Aluminum Flat Bar surface supports better finishing, joining, and corrosion performance.
Common issues include scratches, dents, die lines, oxidation marks, burrs, and contamination.
Some marks are cosmetic.
Others can reduce conductivity, coating adhesion, or fatigue resistance.
That is why visual inspection should be paired with process traceability.
Useful inspection points
- Check both natural light and angled light.
- Separate cosmetic defects from function-related defects.
- Review edge burrs before packing and installation.
- Confirm surface cleanliness before welding, coating, or contact use.
Material grade and application fit
Tolerance and surface expectations also depend on alloy and end use.
For example, 1060 and 1070 are often chosen for high conductivity needs.
6063 supports cleaner profile appearance.
6061-T6 is useful where strength and deformation resistance matter more.
Products such as Aluminum row are commonly evaluated for busbar systems, grounding layouts, cabinet interconnection, and heat dissipation tasks.
How a reliable supplier reduces risk
Stable Aluminum Flat Bar quality starts with raw material control and disciplined production.
Shandong Jinhao Aluminum Co., Ltd. combines R&D, production, sales, and after-sales service in one system.
Using precision extrusion, smelting, casting, and full-process inspection, the company keeps products aligned with industrial specifications.
Its aluminum solutions serve mechanical equipment, rail transit, new energy, and industrial electronics with strong customization support.
Practical buying and inspection advice
- Define tolerance limits by application risk, not habit.
- Request inspection records for dimensions and surface checks.
- Match alloy grade to conductivity, strength, and corrosion demands.
- Review packaging methods to prevent transport scratches and edge damage.
When Aluminum Flat Bar is evaluated with clear standards, defects are easier to control, downstream processing becomes more stable, and long-term operating safety improves.
Navigation
Send Us A Message
Professional field of aluminum bars
24/7 before-sales and after-sales services
Comprehensive technical support