
How Aluminum Rod Performance Is Tested
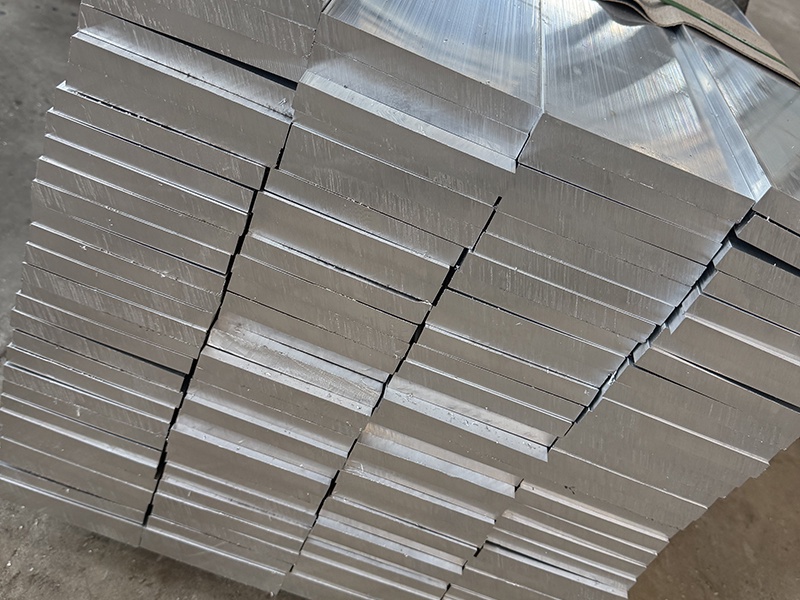
Understanding how Aluminum row performance is tested is essential for anyone evaluating strength, conductivity, corrosion resistance, and processing stability before purchase or application. From raw material selection to mechanical and surface inspections, reliable testing helps users, engineers, buyers, and quality teams make informed decisions while ensuring aluminum products meet industrial standards and long-term performance expectations.
Why aluminum rod performance testing matters before production, purchase, and use
Aluminum rod performance testing is not a single laboratory action. It is a linked process that begins with alloy selection, continues through smelting, casting, extrusion or rolling, and ends with dimensional, mechanical, electrical, and surface verification. For procurement teams, this testing reduces the risk of buying material that looks correct on paper but fails under load, bending, machining, or outdoor exposure.
For operators and end users, the purpose is practical. A rod used in electrical transmission, machining, structural support, automation parts, or transport equipment must hold stable properties through repeated handling and service cycles. In many industrial settings, buyers focus on 3 core questions: does the aluminum rod meet specification, does it stay consistent batch to batch, and does it fit the intended processing route without excessive waste?
Testing also supports communication between technical evaluation teams, project managers, and quality control staff. Instead of relying only on nominal grade names, they can review measurable data such as tensile strength range, straightness tolerance, hardness level, conductivity condition, and corrosion behavior. This is especially important when projects involve 2–4 week procurement windows, customized dimensions, or cross-border shipment where replacement time can be costly.
At Shandong Jinhao Aluminum Co., Ltd., the emphasis on compliant production, standardized process control, premium raw materials, and full-process quality inspection aligns directly with what industrial buyers need. In real B2B decisions, stable quality is rarely judged by one result. It is judged by multiple checkpoints across raw material, process, finished product, and delivery readiness.
What performance testing usually covers
When people ask how aluminum rod performance is tested, they often think only of strength. In reality, testing usually covers at least 5 categories, depending on the application and alloy family.
- Chemical composition verification to confirm the alloy is within the intended elemental range.
- Mechanical testing such as tensile strength, yield behavior, elongation, and sometimes hardness.
- Dimensional inspection including diameter, ovality, straightness, and cut length tolerance.
- Surface and internal quality review for cracks, inclusions, porosity, scratches, or oxidation defects.
- Functional testing such as conductivity, corrosion resistance, or machining response for specific industries.
The exact mix depends on whether the rod will be used for structural load, electrical transmission, machining blanks, rail transit parts, automated production lines, or new energy components. This is why a supplier with experience across industrial aluminum profiles, bars, rods, and deep-processing solutions can often give more useful pre-sales guidance than a trader focused only on price.
Which tests are commonly used for aluminum rod performance?
The test plan for aluminum rod performance normally combines incoming material control, in-process checks, and final inspection. Different customers may emphasize different properties, but most technical teams review a similar test structure. This is especially true when the material must comply with common industrial standards, maintain stable processing performance, or support medium- to large-batch supply.
Before the table below, it helps to remember one principle: no single test can fully represent the performance of an aluminum rod. For example, a rod with acceptable tensile data may still fail because of poor straightness, unstable conductivity, or surface damage that affects subsequent machining or anodizing.
This combination of tests allows technical evaluators to judge both intrinsic properties and processing suitability. In practical procurement, a stable supplier should be able to explain which 4–6 inspection items are routine, which are project-specific, and how records are kept from raw material intake to shipment.
Mechanical performance checks
Mechanical testing usually includes tensile strength, proof or yield-related behavior depending on the standard, and elongation after fracture. These indicators show whether the aluminum rod can handle load, bending, clamping, transport, and downstream fabrication. For machining users, overly soft material may deform during cutting, while overly hard material may increase tool wear or cracking risk.
Hardness testing is often added as a fast production-side reference. It does not replace tensile testing, but it helps monitor heat treatment or processing consistency across batches. In many factories, this becomes one of the quickest 3-step screening tools alongside dimensional check and surface inspection before material enters the next production stage.
Dimensional and appearance inspection
Diameter tolerance is crucial for assembly and machine compatibility. Straightness matters just as much, especially when rods are automatically fed into cutting, turning, or forming equipment. Buyers often underestimate this point until a project sees repeated stoppages. Common quality reviews include diameter deviation, cut length accuracy, end-face condition, and visible surface defects within agreed inspection criteria.
Surface checks also support later anodizing, coating, welding, or decorative use. A rod intended for visible parts or precision processing needs tighter visual control than one used only as a rough machining blank. This is why the final acceptance standard should be linked to the real application rather than copied from a generic purchasing list.
How to judge test results for different application scenarios
Not every aluminum rod should be judged by the same criteria. A project for electrical use, a machining workshop, and a rail transit component supplier may all buy aluminum rod, yet their priority order is different. The most efficient evaluation method is to define the application first, then match the test focus. This avoids both under-testing and unnecessary cost.
The table below helps purchasing teams, project managers, and distributors compare inspection priorities across common use cases. It is not a substitute for engineering drawings or formal standards, but it offers a practical shortlist for decision-making during inquiry and sample confirmation.
The main lesson is simple: testing should mirror the service environment. If a buyer requests only general strength data for a corrosion-sensitive project, the evaluation remains incomplete. If a machining customer ignores straightness and internal quality, processing cost can rise even when the aluminum rod meets nominal grade requirements.
A practical 4-step evaluation method
For many companies, especially those handling multiple suppliers, the easiest approach is to use a 4-step filter rather than reviewing every technical detail at once. This is useful for procurement staff, distributors, and business evaluators who need fast but reliable screening.
- Confirm alloy, temper condition, diameter range, and target application before quotation.
- Check whether routine tests cover chemistry, strength, dimensions, and surface quality.
- For critical projects, ask for sample verification or additional conductivity and corrosion checks.
- Review packaging, traceability, and delivery timing, especially when shipment must fit a 7–15 day or 2–4 week project window.
This process prevents a common purchasing mistake: choosing material only by unit price. A lower purchase price may be offset by rework, rejected lots, machine downtime, or delayed installation. From a total-cost perspective, stable aluminum rod performance often matters more than nominal savings on the first invoice.
What standards, process controls, and supplier capabilities should buyers review?
Testing results become more valuable when they are connected to stable production controls. In the aluminum industry, consistency depends on more than finished product inspection. It also depends on raw material quality, smelting and casting discipline, extrusion or forming precision, and documented checkpoints during manufacturing. Buyers who review only the final certificate may miss upstream risks.
A capable supplier should explain how the process is controlled from start to finish. In many practical cases, this includes at least 6 review points: raw material entry, melt composition control, forming parameters, intermediate dimensional checks, finished product inspection, and shipment verification. This is where Shandong Jinhao Aluminum Co., Ltd. offers relevant value through its integrated R&D, production, sales, and after-sales framework.
Because the company combines premium aluminum raw materials with precision extrusion, smelting, casting, and full-process standardized control, customers can discuss testing not as an isolated certificate issue but as part of a broader quality assurance chain. That is particularly useful for projects involving customized sizes, deep-processing requirements, or repeated batch supply across sectors such as machinery, electronic appliances, rail transit, and new energy.
During inquiry, some buyers also request a product reference or service entry point. If needed, a neutral placeholder can be used in communication records, such as 无, while final specifications are being confirmed. The more important step is to define the test scope clearly before bulk production begins.
Checklist for supplier evaluation
If you are comparing multiple aluminum rod suppliers, use a short but disciplined checklist. This helps technical teams and purchasing departments speak the same language and reduces internal approval delays.
- Can the supplier explain routine inspection items and project-specific testing options without vague language?
- Does production include standardized control from raw material to final shipment rather than only end inspection?
- Are alloy raw materials, processing routes, and dimensional capabilities matched to your application?
- Can the supplier support customization, model selection, and logistics planning for small, medium, or larger batch needs?
- Is after-sales communication available if test interpretation or batch questions arise after delivery?
These questions are not theoretical. They directly affect lead time, acceptance risk, and internal project coordination. For distributors and agents, they also affect customer complaint rates and repeat order quality.
Common risks if testing is incomplete
The most common risks appear in 3 areas. First, the alloy matches the order but the batch varies in actual performance. Second, the strength is acceptable but straightness or surface condition causes processing losses. Third, the material passes basic incoming inspection but fails later because the environmental or electrical demands were not tested in advance.
That is why experienced suppliers usually recommend confirming the service scenario early. A rod for outdoor equipment, precision machining, and power-related use should not be evaluated through the exact same acceptance checklist. Good testing is application-oriented, not just document-oriented.
FAQ: what do buyers, engineers, and quality teams usually ask?
How many tests are usually needed before ordering aluminum rod in bulk?
For general industrial procurement, 4 basic checks are usually the minimum: chemical composition, mechanical properties, dimensional inspection, and surface quality review. If the rod will be used in electrical or corrosive environments, conductivity or corrosion-related assessment should be added. For high-risk or project-based supply, sample confirmation before mass delivery is a practical step.
What should procurement teams focus on besides price?
Price matters, but it should be reviewed together with 5 decision points: alloy suitability, testing scope, batch consistency, delivery schedule, and customization capability. A lower-priced aluminum rod may increase total cost if it causes machining waste, installation delays, or replacement purchases. Procurement should ask for a clear specification-and-test match, not only a quotation sheet.
Is sample testing necessary for customized orders?
In many cases, yes. Sample testing is especially useful when the order involves non-standard dimensions, special downstream processing, or strict end-use expectations. Even a short sample phase can reveal issues with straightness, machining response, or surface condition before the project enters full production. This is often more efficient than solving disputes after shipment.
How long does performance verification usually take?
The timeline depends on whether testing is routine or project-specific. Basic dimensional and surface checks can be completed quickly during normal inspection flow, while broader validation involving samples, additional lab checks, or special application review may fit into a 7–15 day coordination period. For larger customized programs, planning within 2–4 weeks is usually more realistic.
Why work with a supplier that understands both testing and delivery execution?
Aluminum rod performance testing creates value only when it connects with real manufacturing and delivery execution. A supplier may provide isolated test data, but if it cannot support model selection, customization, logistics coordination, or after-sales communication, the buyer still carries operational risk. This is why integrated service matters, especially for B2B customers managing deadlines, multiple departments, and repeated orders.
Shandong Jinhao Aluminum Co., Ltd. combines product development, production, sales, and after-sales service within one operating system. With core products covering industrial aluminum profiles, aluminum bars, aluminum rods, and custom die-casting support, the company can help customers align alloy material, processing route, and inspection focus with the real application. That reduces the gap between quotation-stage promises and delivered performance.
For buyers comparing suppliers, the advantage is not only in material supply. It is in the ability to discuss parameter confirmation, model selection, personalized customization, logistics distribution, and post-delivery support as one connected process. If you are still organizing internal data, a temporary reference entry such as 无 can be placed in procurement documents while final requirements are refined.
If you need support, the most effective next step is to send your target alloy, diameter range, end-use scenario, estimated quantity, and required delivery cycle. You can also ask specifically about tensile performance checks, conductivity review, dimensional tolerances, surface criteria, sample support, customized solutions, packaging method, or quotation timing. This makes the discussion faster, more accurate, and more useful for both technical and commercial evaluation.
Navigation
Send Us A Message
Professional field of aluminum bars
24/7 before-sales and after-sales services
Comprehensive technical support